
Architecture driven by the logic of property development.
Before designing, we analyse the project: land, feasibility, product, costs and the decisions that will shape the development.
A good project starts before the drawing
Many of the decisions that shape the outcome of a residential development are made before the design work begins.
Before designing, we analyse the project as a whole. Planning, buildable capacity, product, parking, structure and technical constraints are not independent decisions. We study them together to find the balance between feasibility, product and design. Because getting more square metres does not always mean a better development.
That is why our work does not start with the design of the building alone. It starts by understanding the real estate project as a whole.
We jointly analyse urban planning, architectural and construction constraints to help real estate developers make their first decisions with more information and a fuller view of the development.

Urban feasibility of a residential development
The same plot can accommodate different solutions, but achieving the maximum buildable area does not necessarily mean delivering the best development.
Before designing, we analyse the urban and architectural feasibility of the project to assess which alternative best responds to the land, the product and the real constraints of the scheme.
Floor area ratio, plot coverage, building heights, setbacks, permitted uses and other urban planning constraints.
The plot’s real capacity and layout alternatives to study how best to unlock its potential.
Number and typology of homes, floor areas, outdoor spaces, communal areas and parking requirements.
Structural, functional and construction implications that can shape the solution from the earliest stages.
Administrative and sector-specific constraints that may affect the development and its timelines.
A residential development is not defined by its buildable area alone. The layout and proportions of the homes, the relationship between indoor and outdoor space, terraces, natural light, circulation, communal areas and materiality shape both the architectural quality and how buyers will perceive the product.
Homes
Outdoor areas
Natural light
Communal areas
That is why optimising a development is not just about gaining more floor area, but about studying how to use it better to deliver well-designed homes and a residential product that fits the characteristics of each project.
Residential product: making the most of every metre
Technical coordination to anticipate problems on site
A seemingly simple decision at the design stage can turn into a complex and costly modification during construction.
That is why at arquitectosMAB we see design as a tool to anticipate decisions, detect clashes and reduce uncertainty before reaching the construction phase. We coordinate architecture, structure, services and construction criteria from the earliest design stages to identify potential conflicts and resolve them before they affect the execution of the development.
We coordinate architecture, structure and services from early stages using BIM methodology and internal review processes.

ArquitectosMAB: experience in residential architecture
More than 15 years designing buildings and following their construction have taught us that many of the decisions that determine the outcome of a residential development are made long before work on site begins.
We are an architecture studio based in Alicante with experience in residential developments and projects, urban planning, permitting and site supervision.
We work mainly in Alicante, the Costa Blanca and Murcia, bringing local knowledge and an approach to architecture based on analysis, technical coordination and forward thinking.
26 industrialized homes · Murcia Affordable rental residential development
Competition-winning project
Latest completed developments

Exprimimos las posibilidades de una parcela en manzana cerrada en una zona devaludada del casco urbano de este pequeño municipio alicantino.

Diseñamos un residencial de carácter vacacional que prioriza la vida al exterior, el aprovechamiento del sol y las preciosas vistas al parque natural.
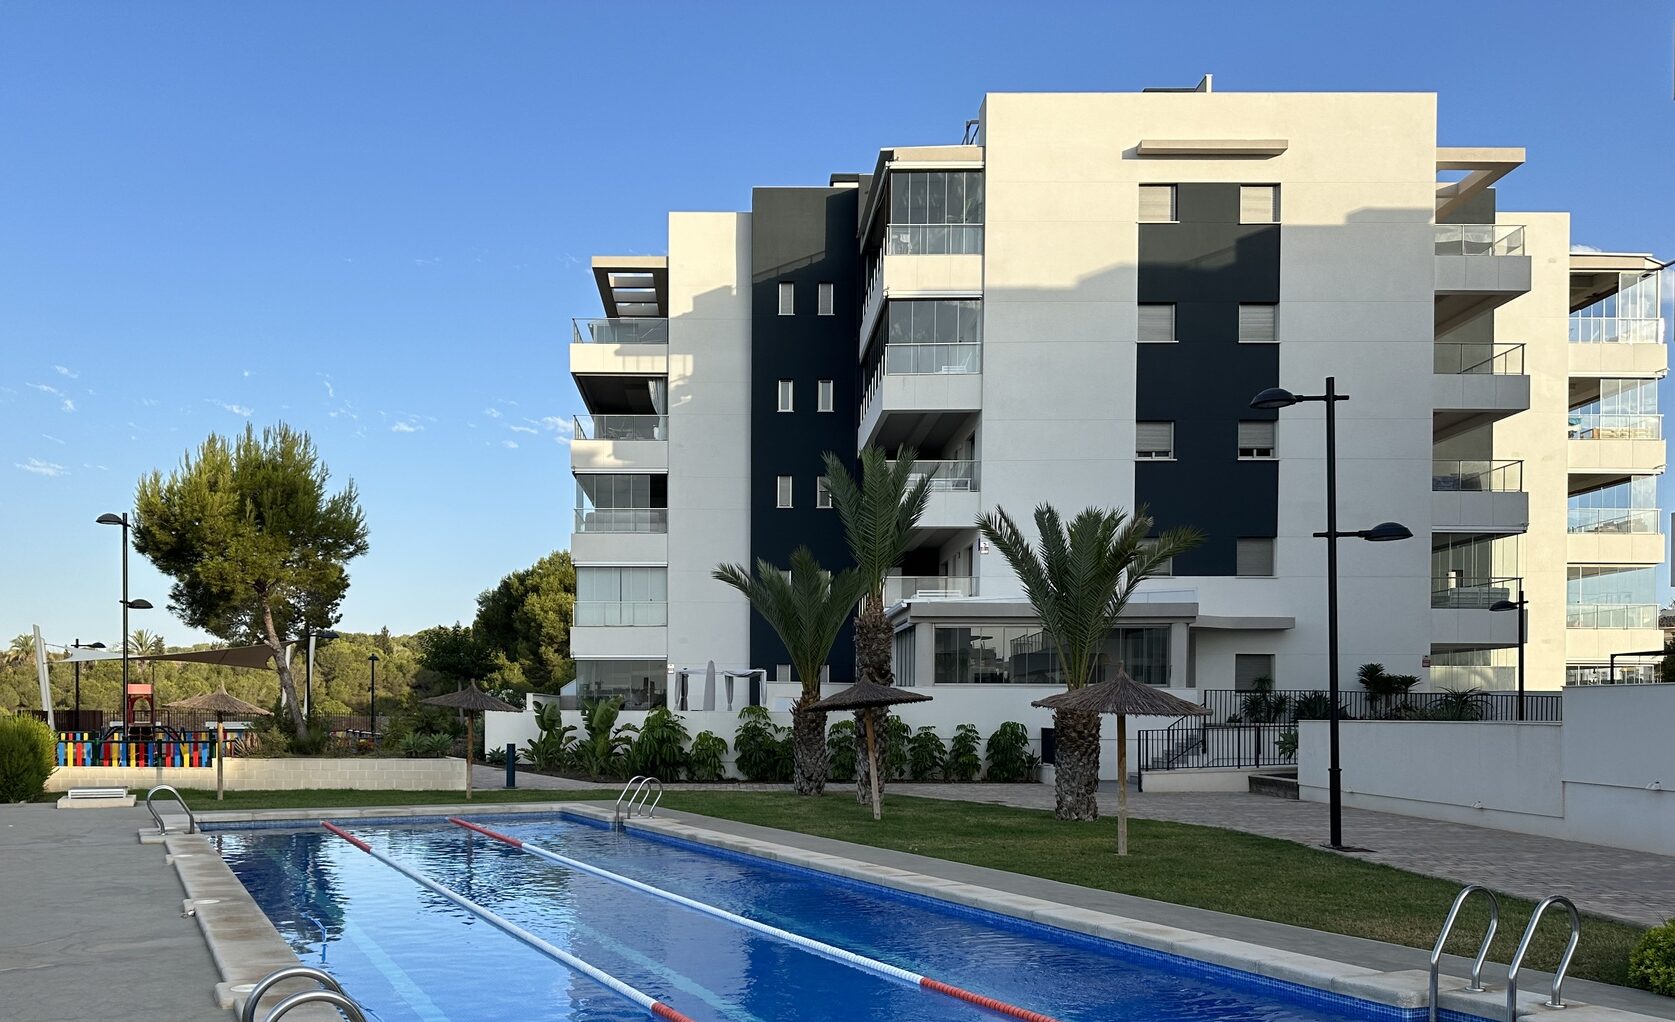

Architecture for developers is best understood through real projects. That is why we present each development through the decisions that shaped it: the starting point, the challenge, the chosen solution and the outcome.
Local knowledge for better decisions
Knowing the area is also part of the project.
Urban planning regulations, municipal criteria, public authorities, the housing market, construction systems and local stakeholders all shape the development of a residential project.
Having this knowledge from the earliest stages makes it possible to assess a project better, anticipate constraints and make more informed decisions.
Our presence in Alicante, the Costa Blanca and Murcia allows us to bring this local knowledge to every stage, from the initial land analysis through to permitting and project development. For developers and investors, this is especially valuable even before purchasing the plot.
Management and permitting with public authorities
A project also takes shape in the offices of the administration.
The progress of a residential development depends not only on architectural and technical decisions, but also on its proper processing before the authorities, bodies and companies involved.
At arquitectosMAB we oversee the execution of these processes, coordinating technical documentation, tracking applications and responding to any requirements that may arise during processing.
We proactively follow up on every application to avoid delays and resolve any issues as soon as possible.
Our knowledge of the procedures and criteria of the authorities we regularly work with allows us to anticipate potential constraints and keep management constant and coordinated throughout the different phases of the project.
Planning and enquiries
Analysis and dialogue on urban planning criteria that may affect the project.
Licences and authorisations
Preparation, submission and follow-up of the documentation required for processing.
Coordination with authorities
Technical liaison with the various authorities and entities involved in each project.
Requirements
Analysis of and response to corrections or technical issues raised during the application.
Follow-up
Support throughout the administrative process for as long as the development requires.
Let's talk about your next development
If you are assessing a plot or studying a new project, we can analyse its first constraints with you before the design is defined.
Tell us where you are in the process. At arquitectosMAB we review the initial constraints of the project with you and assess how we can help you move forward. There is no need to have a defined design yet.
ESTUDIO MAB
Main office
Av. Teodomiro 39, entresuelo, 03300, Orihuela, Alicante.
La Zenia office
C/ Salvador Dalí 20, CC Vía Park I, 03189, La Zenia, Orihuela, Alicante.
Opening hours
Monday to Friday 09:00 – 18:00
Basic data protection information.– In accordance with the GDPR and the Spanish LOPDGDD, ANTONIO CAMPOS ARQUITECTURA SLP will process the data provided for the purpose of answering any queries and/or complaints raised through this form and providing the requested information. Provided you give us your prior consent, we will send you information related to the activities offered by ANTONIO CAMPOS ARQUITECTURA SLP. If you wish, you may exercise your rights of access, rectification, erasure and other rights recognised under the aforementioned regulations. For more information about how we are processing your data, please see our privacy policy.